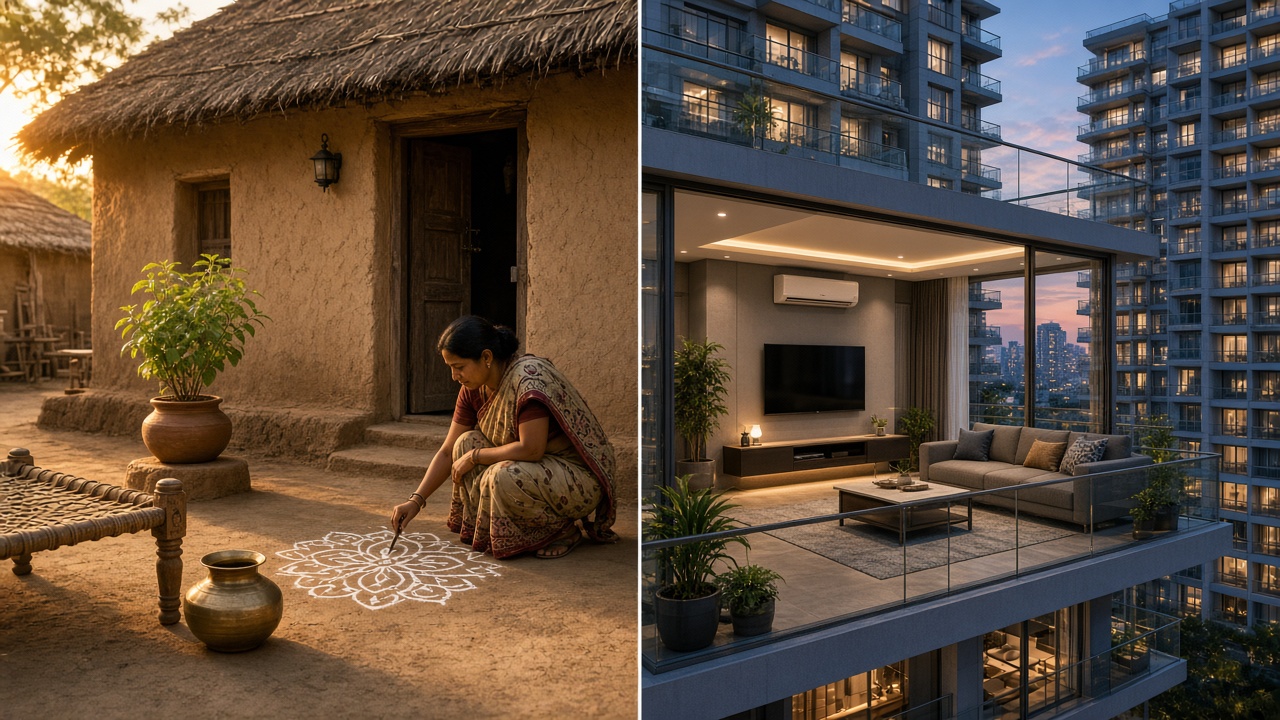
For most of history, Indian families lived in mud-and-thatch homes built around a courtyard, often as large joint families. Today many live in brick and concrete houses
or city flats with electricity, tap water, toilets, the internet, and smart gadgets — while millions of village families have moved into pucca homes only in the last decade.
This timeline covers Harappan brick houses, village huts, Vastu, havelis and nalukettus, colonial bungalows and Bombay chawls, refugee colonies and Chandigarh,
housing boards and home loans, apartment towers and gated communities, and today’s housing, toilet, electricity, and tap-water schemes and smart homes.
A home shapes health, safety, education, and dignity. The move from kutcha to pucca houses, and the arrival of electricity, toilets, and tap water, has changed daily life for
crores of Indian families. Homes also show how society changed — from joint families around a courtyard to nuclear families in flats — and traditional houses hold clever
ideas about keeping cool and using local materials that modern builders are learning from again.
Big picture
Indian homes in one view
Harappans built planned brick houses with drains, but most Indians lived for centuries in mud, thatch, and timber homes around a courtyard. The rich built havelis and
mansions, the British brought bungalows, and industrial cities got crowded chawls. After independence came refugee colonies, planned cities, and housing boards; after
1991, home loans and high-rise towers; and since 2015, national drives for pucca houses, toilets, power, and tap water. Related timelines:
electricity in India,
roads,
banking and loans.
4 crore+
PMAY homes completed, 2024
10 crore+
Home toilets built, 2014–19
15 crore+
Rural homes with tap water, 2024
~2.8 crore
Homes electrified, Saubhagya
From a mud-and-thatch courtyard home to a high-rise apartment (artistic illustration).
Indian Homes Then vs Now at a Glance
Feature
Then
Now
Walls
Mud, stone, bamboo, timber
Burnt brick, concrete blocks, glass
Roof
Thatch, clay tiles, stone slabs
Reinforced concrete (RCC), metal sheets
Floor
Mud plastered with cow dung
Tiles, marble, granite, vitrified tiles
Layout
Rooms around an open courtyard
Compact flats with a hall, bedrooms, and balcony
Family
Large joint families under one roof
Mostly nuclear families
Cooling
Thick walls, courtyards, jaalis, hand fans
Ceiling fans, coolers, air conditioners
Lighting
Oil lamps, lanterns
LED lights, solar panels
Water
Wells, ponds, stepwells, handpumps
Taps, overhead tanks, RO purifiers
Toilet
Open fields, far from the house
Toilet and bathroom inside the home
Builders
Families, local masons, and carpenters
Builders, architects, and developers
Ownership
Inherited land and houses
Home loans, EMIs, and rented flats
🧱 Brick & MudAncient – 1200
Brick Houses, Mud Huts & Courtyards
Harappan cities had some of the best-planned homes of the ancient world, with baked bricks, wells, bathrooms, and drains. Later, most Indians lived in simple houses of mud, bamboo, timber, and thatch built around a courtyard, and texts on Vastu described how homes should be planned.
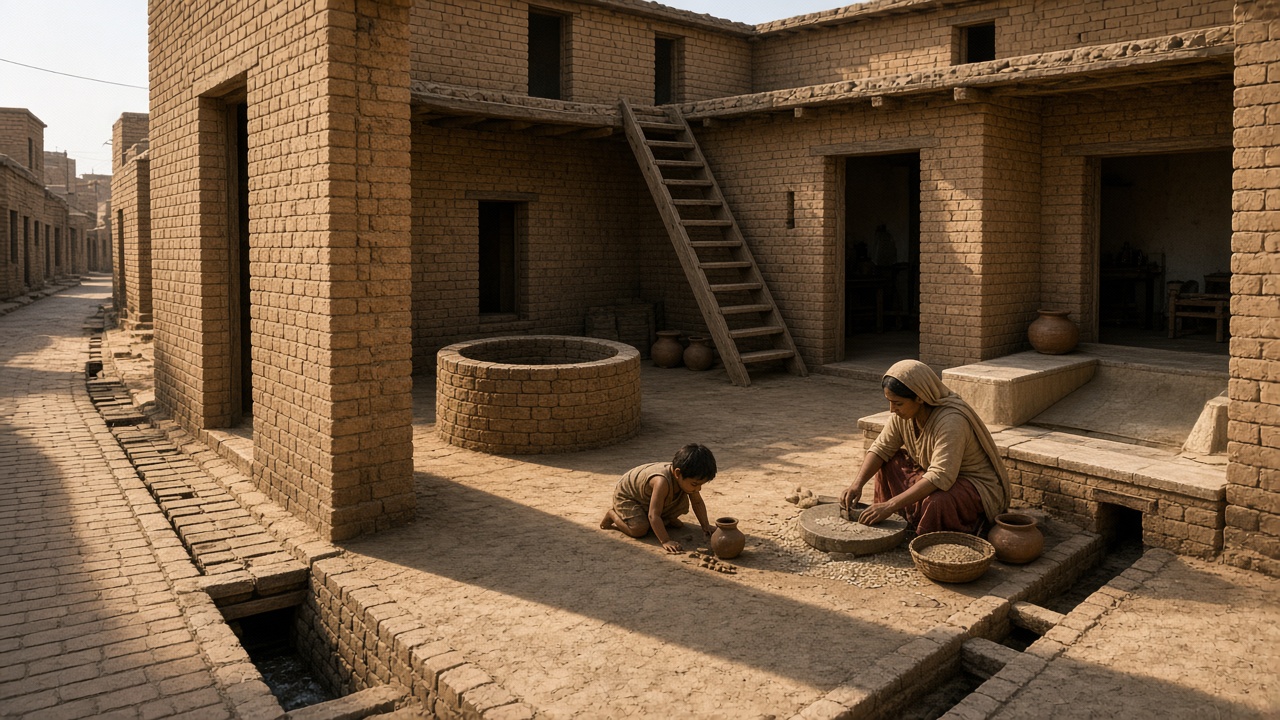
Harappan homes had baked-brick walls, private wells, and drains linked to street drains (artistic illustration).
c. 2600–1900 BCE: Harappan houses at Mohenjo-daro and Lothal use standard baked bricks around courtyards, with wells, bathing areas, and covered drains.
Vedic period: Homes are built of wood, bamboo, reeds, mud, and thatch; the household fire sits at the centre of family life.
Ancient period: Village homes have mud walls, thatched roofs, cow-dung plastered floors, a courtyard (aangan), and a front platform for sitting and meeting.
Early medieval: Vastu texts such as the Mayamata and Manasara describe house plans, directions, and proportions; rock-cut monasteries show stone living cells.
Technology
Baked bricks: Strong, standard sizes.
Drains: Harappan sanitation.
Mud and thatch: Cheap and cool.
Features
Courtyard living: Light and air.
Local materials: Built by families.
Vastu: Rules for planning.
🏰 Havelis1200 – 1757
Havelis, Nalukettus & Joint-Family Homes
Rich families built grand courtyard mansions suited to their climate — stone havelis with jaalis in the desert, timber nalukettus in rainy Kerala, and wadas in Maharashtra. Large joint families lived together, while most villagers still lived in mud-and-thatch homes.
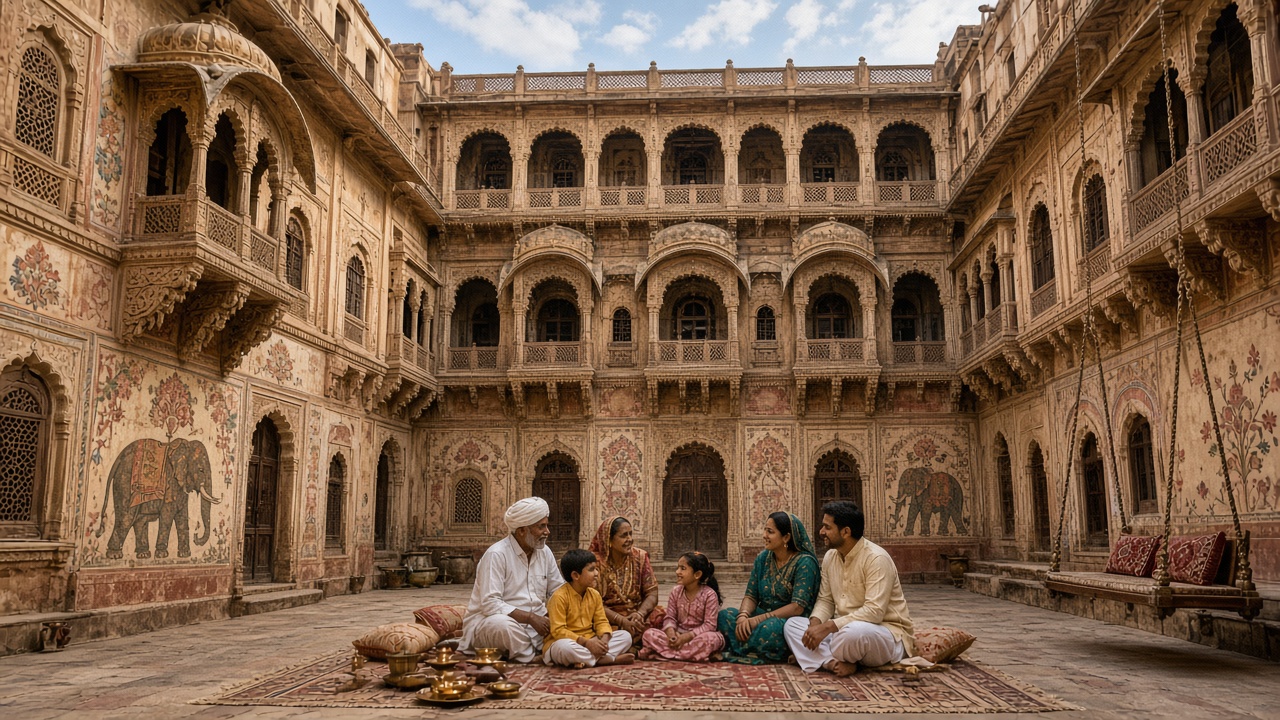
Havelis kept joint families cool and private with courtyards, jharokhas, and jaalis (artistic illustration).
13th–16th centuries: Rajput palaces and havelis use thick stone walls, carved jharokhas, and jaalis that give privacy and let cool breezes through.
16th–17th centuries: Mughal mansions add garden courtyards, fountains, and cool underground rooms (tehkhana); stepwells supply water in dry regions.
Regional homes: Kerala’s nalukettu for joint families, Maharashtra’s wada, and Ahmedabad’s pols — clusters of houses along shared, gated lanes.
Village India: Most families live in mud-and-thatch homes with a courtyard, cattle shed, and granary; toilets are outside, in the fields.
Technology
Jaalis: Natural ventilation.
Thick walls: Cool in summer.
Stepwells: Stored water.
Features
Joint families: Many generations.
Climate design: Suited to region.
Rich vs poor: Mansions and huts.
🏛️ Bungalows1757 – 1946
Bungalows, Chawls & Merchant Mansions
The British built spacious bungalows with verandahs, while mill workers crowded into one-room homes in chawls. Merchant families built painted havelis and grand mansions, Mangalore tiles spread, and electric lights and fans reached rich city homes.
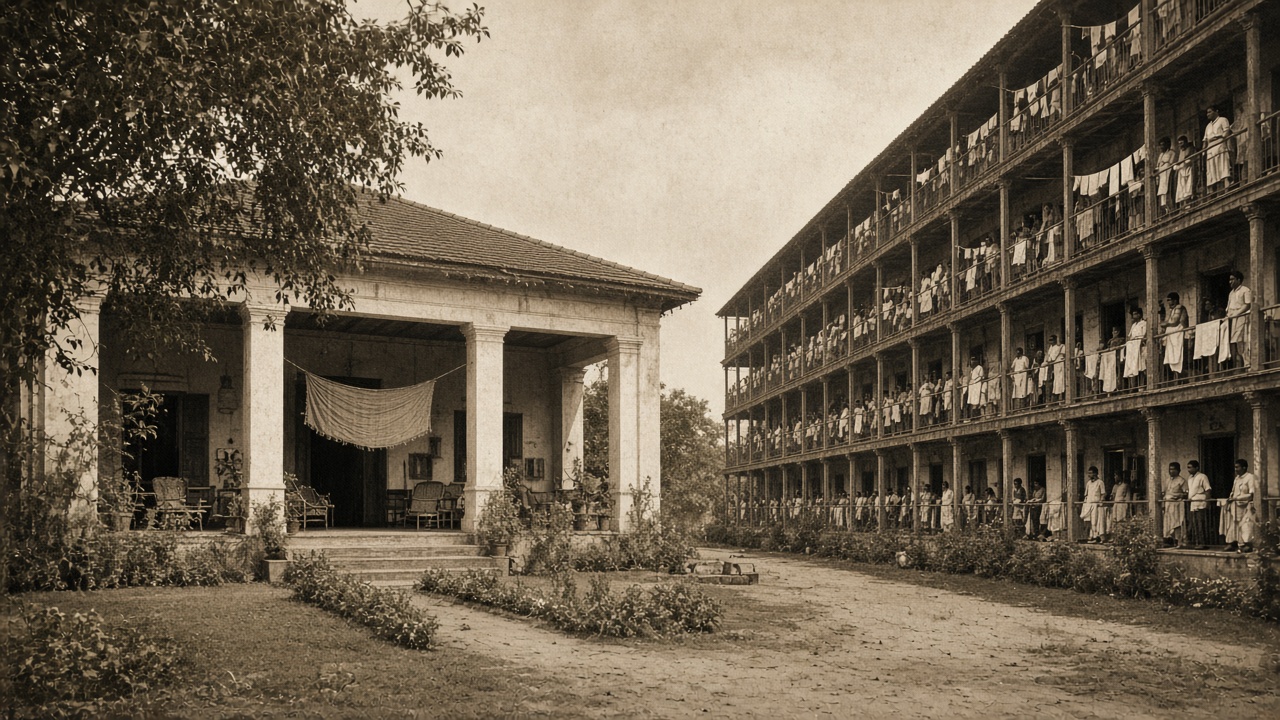
Spacious bungalows for officials and crowded chawls for mill workers (artistic illustration).
Late 1700s–1800s: The British build bungalows — a word from the Bengali bangla — with wide verandahs, high ceilings, cloth punkhas, and big gardens.
1865 onward: The first Mangalore tile factory is set up by the Basel Mission; red clay roof tiles spread along the west coast and beyond.
Late 1800s–1920s: Bombay’s chawls house textile mill workers in one-room homes with shared toilets; Marwari merchants build painted havelis in Shekhawati, and Chettiars build grand mansions in Chettinad.
1890s–1930s: Electric lights and fans reach wealthy homes in big cities; Art Deco apartment buildings rise along Bombay’s Marine Drive in the 1930s.
Technology
Mangalore tiles: Factory-made roofs.
Cement: New building material.
Electricity: Lights and fans in cities.
Features
Verandahs: Shade and breeze.
Crowded chawls: Worker housing.
City apartments: Art Deco flats.
🏘️ Colonies1947 – 1990
Refugee Colonies, Planned Cities & Housing Boards
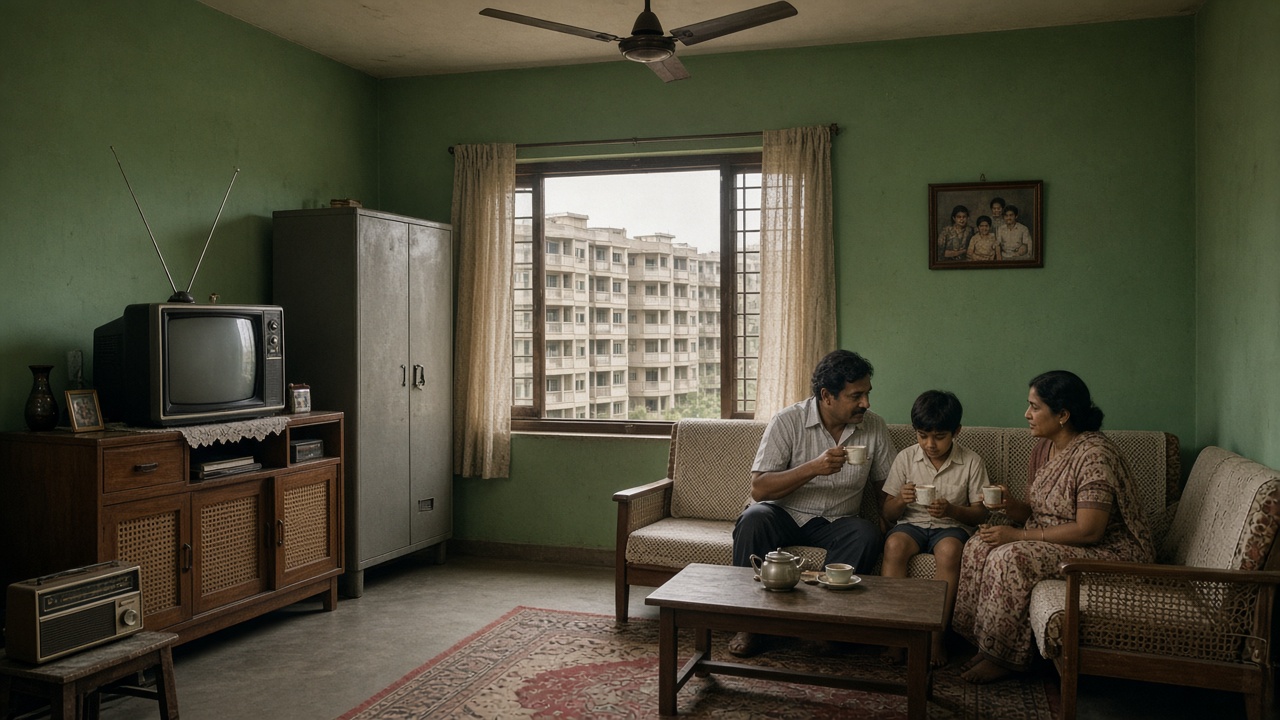
Partition refugees needed homes fast, new planned cities and steel towns were built, and government bodies began building flats and funding houses. City families moved into small flats in housing colonies, while slums grew as people migrated to cities for work.
A steel almirah, a ceiling fan, and a TV — the 1970s–80s middle-class flat (artistic illustration).
1947–1950s: Refugee colonies such as Lajpat Nagar and Rajinder Nagar in Delhi and new colonies around Calcutta house families displaced by Partition.
1950s–1960s: Le Corbusier designs Chandigarh; steel towns such as Bhilai, Rourkela, and Durgapur get planned workers’ quarters; the DDA is set up in 1957.
1970s–1980s: HUDCO (1970) funds housing, HDFC (1977) becomes India’s first housing finance company, and the Indira Awaas Yojana (1985) builds homes for the rural poor.
1970s–1980s: Architect Laurie Baker popularises low-cost, cool brick homes in Kerala; big-city slums such as Dharavi keep growing.
Technology
RCC construction: Concrete flats.
Ceiling fans: In most city homes.
Low-cost design: Laurie Baker’s brick jaalis.
Features
Housing colonies: Rows of identical blocks.
Nuclear families: Growing in cities.
Slums: A growing city problem.
🏙️ High-Rises1991 – 2014
Home Loans, High-Rises & Gated Communities
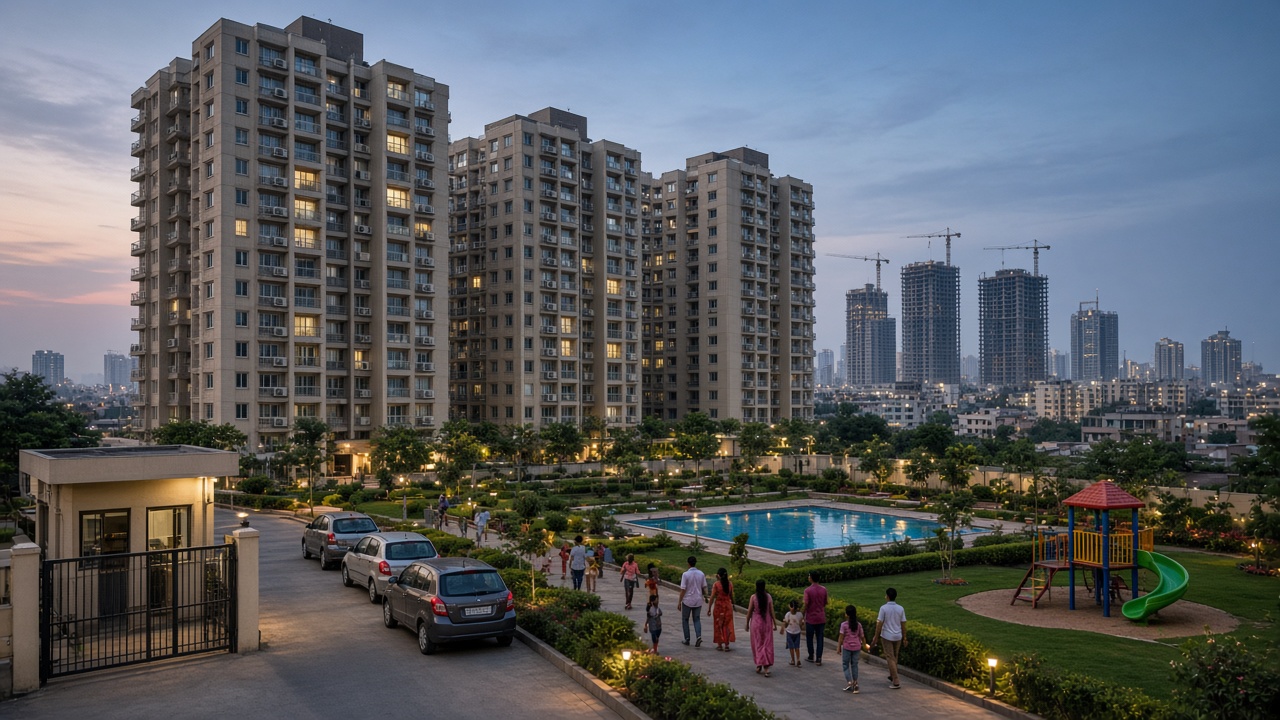
After economic reforms, easier home loans and new jobs in IT and services created a building boom. Apartment towers and gated communities with pools, gyms, and security spread across growing cities, and homes filled with ACs, inverters, and DTH dishes.
Gated towers with pools, gardens, and security spread across Indian cities (artistic illustration).
1990s: Liberalisation brings new jobs; banks enter home loans, and falling interest rates let many salaried families buy flats on EMIs.
2000s: High-rise apartments and gated communities boom in cities such as Gurugram, Bengaluru, Hyderabad, Pune, and Mumbai; ACs, inverters, and DTH become common.
2005: The Jawaharlal Nehru National Urban Renewal Mission (JNNURM) funds city infrastructure and housing for the urban poor.
2011: The Census counts about 6.5 crore people living in slums and finds that about half of all households have no toilet at home.
Technology
High-rise building: Lifts and towers.
Power backup: Inverters and generators.
Modular interiors: Ready-made furniture.
Features
Gated living: Security and amenities.
EMIs: Homes bought on loans.
Big gaps: Towers beside slums.
🔑 Housing for All2015 – Present
Housing for All, Toilets, Taps & Smart Homes
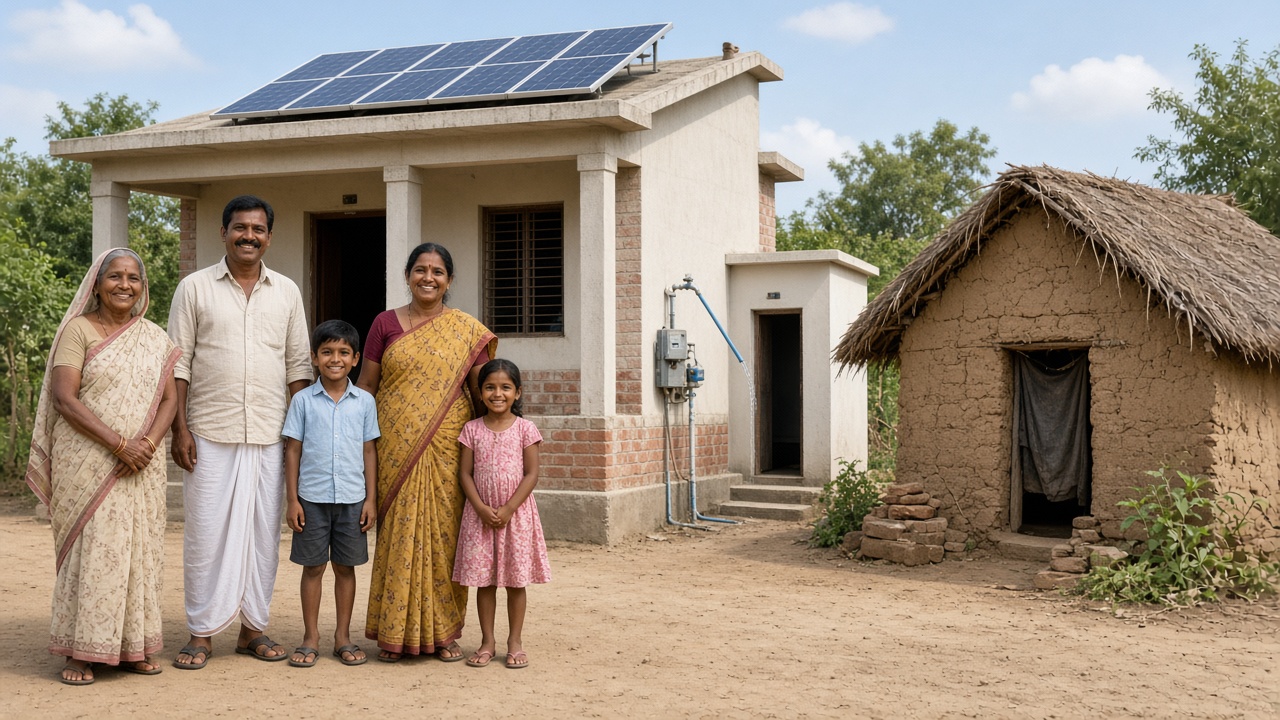
National schemes set out to give every family a pucca house with a toilet, electricity, and tap water. At the same time, city homes became smarter and greener with solar panels, voice assistants, and home offices, and new ideas such as 3D-printed houses appeared.
A new pucca house with a toilet, tap, and power beside the old kutcha hut (artistic illustration).
2014–2019: The Swachh Bharat Mission builds more than 10 crore household toilets.
2015–2016: PMAY-Urban (2015) and PMAY-Gramin (2016) launch to help poor families get pucca homes; the RERA Act (2016) protects home buyers.
2017–2019: The Saubhagya scheme connects about 2.8 crore homes to electricity; the Jal Jeevan Mission (2019) sets out to bring tap water to every rural home.
2020–present: Work-from-home creates home offices; India’s first 3D-printed house is unveiled at IIT Madras (2021); rooftop solar and smart devices spread.
Technology
Smart homes: Voice assistants and CCTV.
Rooftop solar: Clean power at home.
3D printing: Faster construction.
Features
Pucca homes: For poor families.
Basic services: Toilet, power, tap.
Green buildings: Energy saving.
Traditional Homes Across India
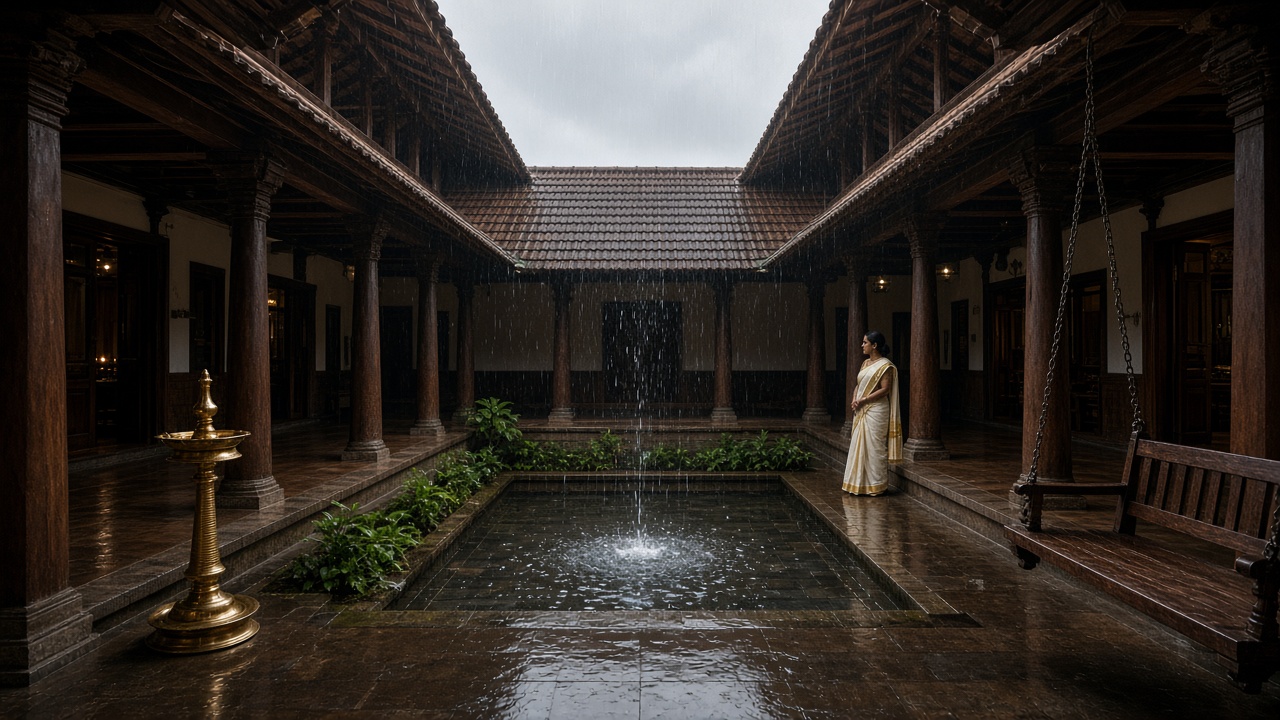
A Kerala nalukettu collects monsoon rain in its open central courtyard (artistic illustration).
Region
Traditional home
Why it suits the place
Kerala
Nalukettu
Sloping tiled roofs shed heavy rain; courtyard brings light and air
Rajasthan
Haveli; round mud huts in villages
Thick walls and jaalis keep out desert heat
Kutch, Gujarat
Bhunga
Round mud houses with conical roofs that withstand earthquakes
Maharashtra
Wada
Courtyard mansions for joint families
Tamil Nadu
Chettinad mansion; thinnai front platforms
Airy halls and shaded platforms for hot weather
Assam
Assam-type house; stilt houses (chang ghar)
Light timber for earthquakes; stilts stay above floods
Himachal Pradesh
Kath-kuni
Layers of wood and stone that resist earthquakes and cold
Kashmir
Dhajji dewari and taq houses
Timber frames that flex in earthquakes
Ladakh
Flat-roofed mud-brick houses
Thick walls hold heat in the cold desert
Goa
Indo-Portuguese houses
Balcões (porches), colourful walls, oyster-shell windows
Traditional Home Features and Their Modern Versions
Traditional feature
What it did
Modern version
Aangan (courtyard)
Light, air, family space
Balcony, terrace, society garden
Jaali screen
Breeze with privacy
Windows with grills, air conditioning
Thinnai / otla (front platform)
Resting and meeting neighbours
Sit-out, lobby, clubhouse
Punkha and hand fan
Cooling the room
Ceiling fan, cooler, AC
Oil lamp and lantern
Lighting at night
LED lights and inverters
Well and stepwell
Water supply
Tap, overhead tank, borewell
Cow-dung plastered floor
Clean, cool floor
Tiles and marble
Granary (kothi)
Storing grain for the year
Kitchen cabinets and monthly shopping
Charpai
Bed and seat, often outdoors
Sofa and bed
Rangoli and toran at the door
Welcome and good luck
Still used — with stick-on and LED designs
Key Housing Bodies, Schemes, and Laws
Year
Body / scheme / law
Purpose
1957
Delhi Development Authority (DDA)
Planning and building homes in Delhi
1970
HUDCO
Funding housing and city projects
1977
HDFC
First specialised housing finance company
1985
Indira Awaas Yojana
Homes for the rural poor
2005
JNNURM
City infrastructure and urban poor housing
2014
Swachh Bharat Mission
Toilets for every home
2015
PMAY-Urban
Pucca homes for the urban poor
2016
PMAY-Gramin
Pucca homes for rural families, replacing Indira Awaas Yojana
2016
RERA Act
Protecting home buyers
2017
Saubhagya
Electricity for every home
2019
Jal Jeevan Mission
Tap water for every rural home
Figures on this page are rounded. Scheme numbers count houses or connections provided; quality and regular use can vary from place to place.
Indian Homes Timeline Summary
Year / Era
Milestone
c. 2600–1900 BCE
Harappan brick houses with wells and drains
Vedic period
Homes of wood, bamboo, mud, and thatch
Early medieval
Vastu texts describe house planning
13th–16th centuries
Rajput havelis with jharokhas and jaalis
16th–17th centuries
Mughal garden mansions and stepwells
Late 1700s–1800s
Colonial bungalows with verandahs
1865
First Mangalore tile factory
Late 1800s
Bombay chawls for mill workers
1930s
Art Deco apartments on Marine Drive
1947
Refugee colonies after Partition
1950s
Chandigarh and steel townships
1957
DDA set up
1970
HUDCO founded
1977
HDFC founded
1985
Indira Awaas Yojana
1990s–2000s
Home loans, high-rises, gated communities
2011
About half of homes lack a toilet
2014
Swachh Bharat Mission
2015–2016
PMAY-Urban, PMAY-Gramin, and RERA
2017
Saubhagya electrification
2019
Jal Jeevan Mission
2021
India’s first 3D-printed house
Test Your Knowledge
20 quick questions from the Indian homes timeline. Click each question to reveal the answer.
Answer: Standard-sized baked bricks.
Answer: Any one of private wells, bathing areas, or covered drains linked to street drains.
Answer: A kutcha house uses temporary materials such as mud and thatch; a pucca house uses durable materials such as brick, stone, and cement.
Answer: The open courtyard of a traditional Indian home.
Answer: The Mayamata or the Manasara.
Answer: These stone screens let in cool breezes and light while giving privacy.
Answer: The nadumuttam.
Answer: A cool underground room in Mughal-era buildings.
Answer: Clusters of houses along shared lanes with a common gate.
Answer: Bengali, from the word bangla.
Answer: Textile mill workers.
Answer: The Basel Mission.
Answer: Le Corbusier.
Answer: HDFC, founded in 1977.
Answer: Laurie Baker.
Answer: A round mud house of Kutch with a conical roof that withstands earthquakes well.
Answer: Help for poor families to build or buy pucca houses.
Answer: Home buyers.
Answer: To bring tap water to every rural home.
Answer: On the IIT Madras campus.
Classroom activity
Students Tasks
Use these prompts for discussion or projects on how Indian homes changed over time.
Timeline understandingArchitecture and climateFamily and societyGovernment schemes
Ask your grandparents to describe the house they grew up in, and draw a plan of it next to a plan of your home.
Make a chart comparing a kutcha house and a pucca house.
Find out how traditional homes in your state kept cool without fans or ACs.
Build a small model of a Harappan house or a Kerala nalukettu.
List the facilities in your home — water, toilet, electricity, internet — and find out when each arrived in your area.
Discuss how moving from joint families to nuclear families changed the way homes are designed.
Mark on a map of India the traditional house types listed on this page.
Explain why a Kutch bhunga survives earthquakes better than many modern houses.
Design an eco-friendly home using ideas from traditional houses.
Debate: “Traditional homes were better suited to India than modern apartments.”
Continue exploring
Homes changed with electricity, roads, banking, and digital services. Explore these connected India timelines next.
Click any panel to expand and explore the visual mood.
Indian homes in pictures — Harappan brick houses, Rajasthani havelis, colonial bungalows and chawls, 1970s flats, gated towers, new village homes, Kerala nalukettus, and then versus now.
Harappan House
Bricks, wells, and drains
Haveli
Courtyards and jaalis
Bungalow & Chawl
Colonial contrasts
1970s Flat
Fan, almirah, and TV
Gated Towers
High-rise living
New Village Home
Kutcha to pucca
Nalukettu
Monsoon courtyard
Then vs Now
Courtyard to high-rise
Explore all daily life timelines
Jump to any other daily life timeline on WorldTimelineHub.
Disclaimer: This content is AI-generated for educational purposes and may contain errors or outdated details. For correct and authoritative information, please refer to official and reliable sources such as government publications, manufacturers, museums, and academic references.